
Lumina Residence George Town
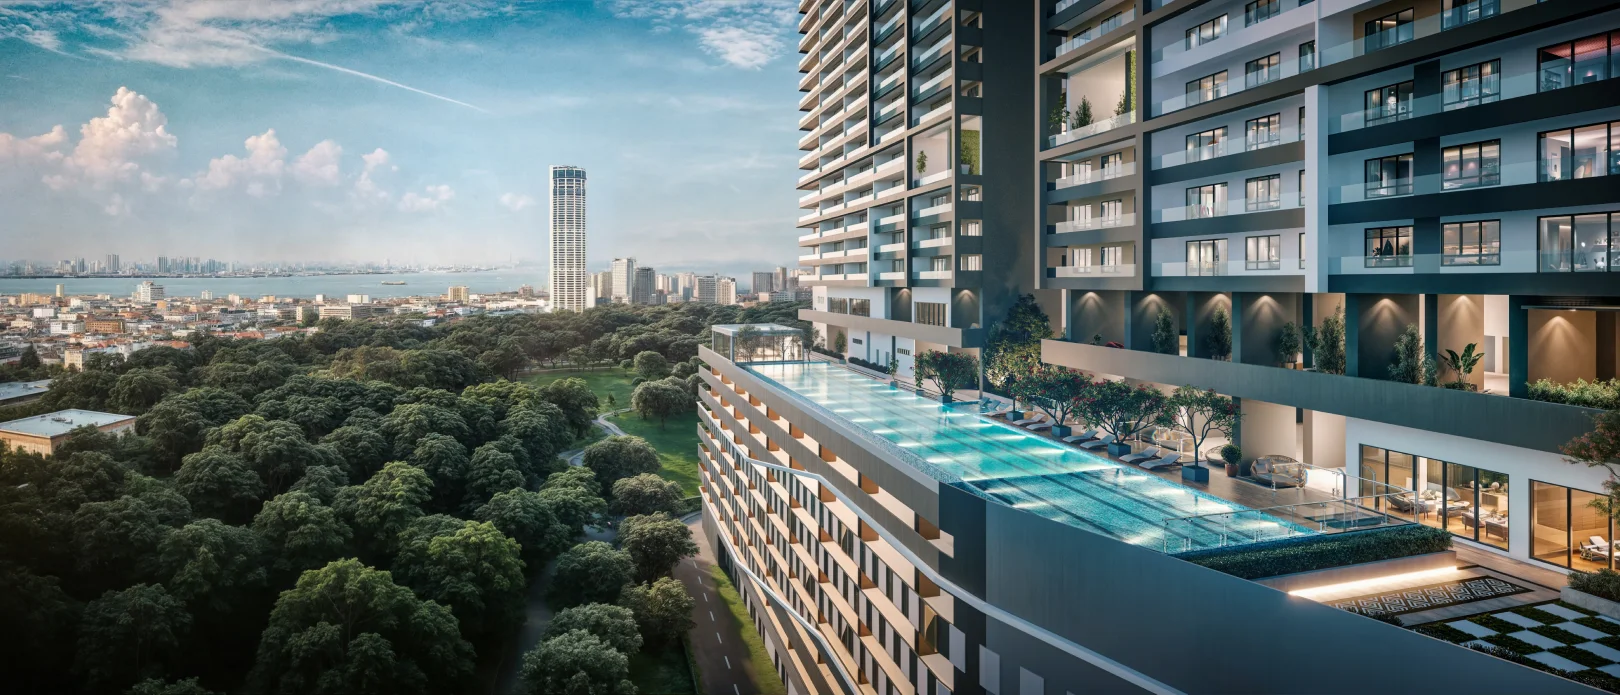
Lumina Residence views toward Gurney and George Town

Two outlooks · six layouts

Gurney or
George Town?

05

The view changes the way each plan feels.

At Lumina, orientation is part of the floor-plan decision. Types A, B and B1 face the Gurney side; Types C, D and D1 look toward George Town. The better choice depends on the space you need, the city character you prefer and the actual unit available.

Gurney outlook

Types A · B · B1

These are the larger plans in the collection, ranging from 1,346 to 1,518 sq ft. They suit buyers who prioritise a more generous living and dining zone, larger bedrooms and an outlook oriented toward the Gurney side of the city.

  • Type A · 1,518 sq ft
  • Type B · 1,346 sq ft
  • Type B1 · 1,432 sq ft
George Town outlook

Types C · D · D1

Ranging from 1,206 to 1,324 sq ft, these plans use space more efficiently while retaining three bedrooms and two bathrooms. The outlook is oriented toward the established George Town cityscape.

  • Type C · 1,216 sq ft
  • Type D · 1,206 sq ft
  • Type D1 · 1,324 sq ft
Start with household size

Compare furniture placement, bedroom use and storage before deciding how much additional floor area is useful.

Then compare the exact floor

Height and the position of the selected unit influence the outlook more than a direction label alone.

Finish with the full price

Review the current unit price, parking allocation and applicable purchase package side by side.

Compare both outlooks with the live unit list.

See available floors, plans and current prices in one shortlist.

Compare both outlooks
WhatsApp enquiry